- 100
- 150
- 200
- 250
- 300
-
-
Codice albumAVQ-A-000194
found 23 risultati nell'ALBUM
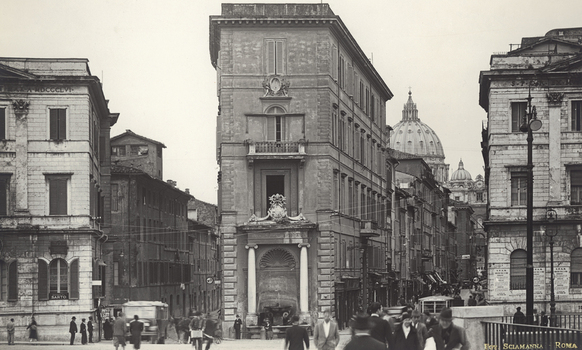
Image IDAVQ-A-000194-0019
View of Piazza Pia in Rome. The dome of San Pietro in Vaticano is visible in the background. The image is one of a series of documents that was gathered by the architect Attilio Spaccarelli for the realization of the access project of Piazza San Pietro in Vaticano. The project was subsequently realized in collaboration with the architect's colleague Marcello Piacentini.
ND: Sciamanna
Date of photography1934 ca.
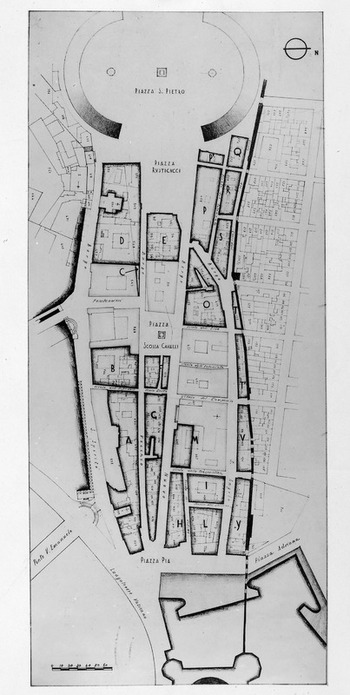
Image IDAVQ-A-000194-0001
Plan of the Borgo district in Rome designed by the architect Attilio Spaccarelli with the collaboration of his colleague Marcello Piacentini. Properties to be expropriated for the realization of the plan are indicated
ND: Sciamanna
Date of photography1934 ca.
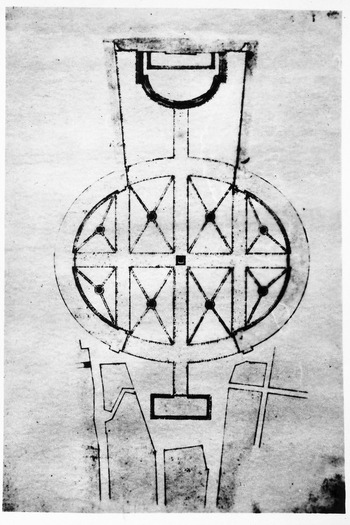
Image IDAVQ-A-000194-0004
Architectonic project by Gian Lorenzo Bernini for the construction of Piazza San Pietro in the Vatican that shows the closing of the Piazza with a rear portico toward Piazza Rusticucci. The design, preserved in the Vatican Library, was one of a series of documents gathered by the architect Attilio Spaccarelli for the access project of Piazza San Pietro.
ND: Sciamanna
Date of photography1934 ca.
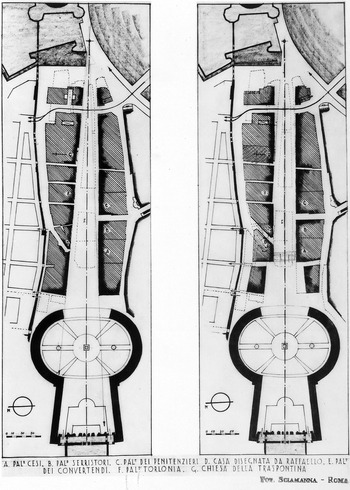
Image IDAVQ-A-000194-0002
Project studies done by the architect Attilio Spaccarelli in collaboration with his colleague Marcello Piacentini, for the realization of the access to St. Peter's Square in Rome.
ND: Sciamanna
Date of photography1934 ca.
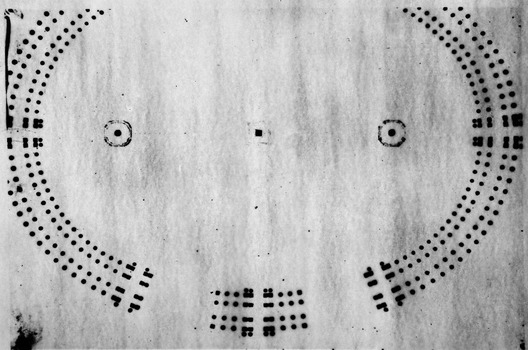
Image IDAVQ-A-000194-0003
Architectonic project of Gian Lorenzo Bernini for the construction of Piazza San Pietro in the Vatican that foresaw the closing of the square with a central element. The design, preserved in the Vatican Library, was one of a series of documents gathered by the architect Attilio Spaccarelli for the access project of Piazza San Pietro.
ND: Sciamanna
Date of photography1934 ca.
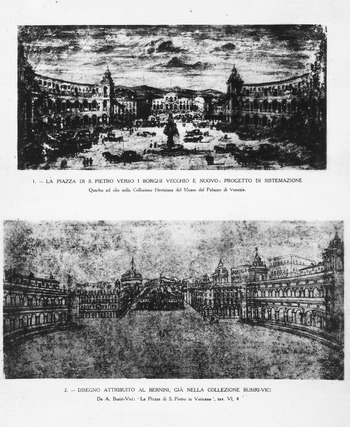
Image IDAVQ-A-000194-0005
Painting belonging to the Hertziana Collection of Palazzo Venezia and a design attributed to Gian Lorenzo Bernini belonging to the Busiri Vici Collection, depicting Piazza San Pietro in Vaticano toward the Vecchio and Nuovo quarters. These documents were used by the architect Attilio Spaccarelli for the access project of Piazza San Pietro.
ND: Sciamanna
Date of photography1934 ca.
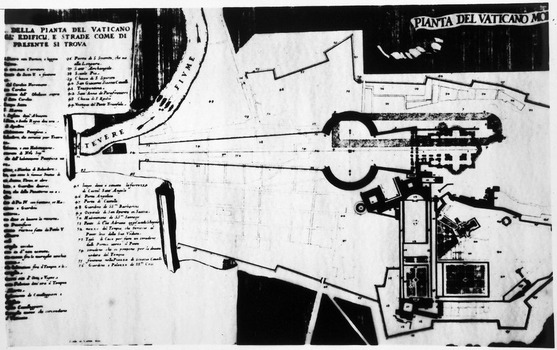
Image IDAVQ-A-000194-0006
Architectonic project of the architect Carlo Fontana for the layout of Piazza San Pietro. The design, preserved in the Vatican Library, was one of a series of documents gathered by the architect Attilio Spaccarelli for the access project of Piazza San Pietro
ND: Sciamanna
Date of photography1934 ca.
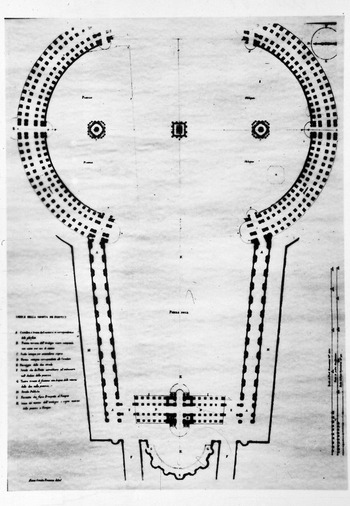
Image IDAVQ-A-000194-0008
Architectonic project of the architect Carlo Fontana for the layout of Piazza San Pietro. The design, preserved in the Vatican Library, is one of a series of documents that was gathered by the architect Attilio Spaccarelli for the access project of Piazza San Pietro
ND: Sciamanna
Date of photography1934 ca.
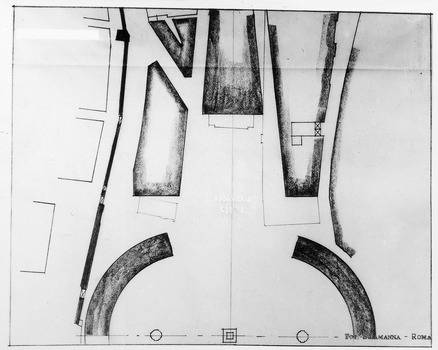
Image IDAVQ-A-000194-0011
Architectonic project depicting Piazza Rusticucci in Rome done by the architect Attilio Spaccarelli for the access project of Piazza San Pietro in Vaticano. The project was then carried out in collaboration with Spaccarelli's colleague Marcello Piacentini.
ND: Sciamanna
Date of photography1934 ca.
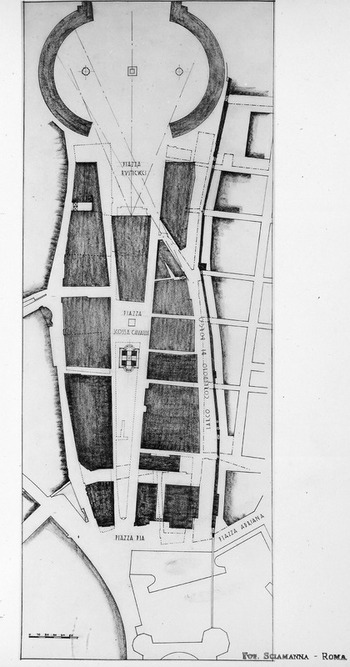
Image IDAVQ-A-000194-0022
Planimetry of an architectonic project done by the architect Attilio Spaccarelli for the realization of the access to Piazza San Pietro in Vaticano from Piazza Rusticucci. The project was subsequently realized in collaboration with the architect's colleague Marcello Piacentini.
ND: Sciamanna
Date of photography1934 ca.
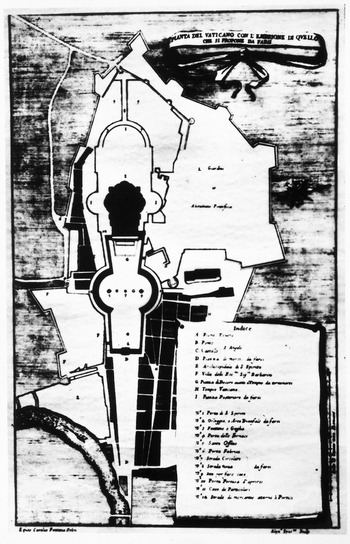
Image IDAVQ-A-000194-0007
Architectonic project of the architect Carlo Fontana for the layout of Piazza San Pietro and the surrounding areas. The design, preserved in the Vatican Library, was one of a series of documents gathered by the architect Attilio Spaccarelli for the access project of Piazza San Pietro
ND: Sciamanna
Date of photography1934 ca.
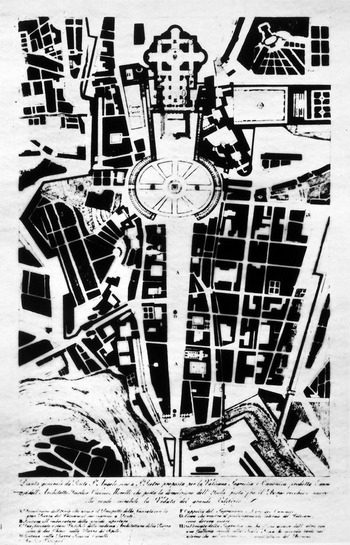
Image IDAVQ-A-000194-0009
Architectonic project of the architect Cosimo Morelli for the layout of Piazza San Pietro and the surrounding areas. The design, belonging to the Chigi Collection and preserved in the Vatican Library, is one of a series of documents that was gathered by the architect Attilio Spaccarelli for the access project of Piazza San Pietro
ND: Sciamanna
Date of photography1934 ca.
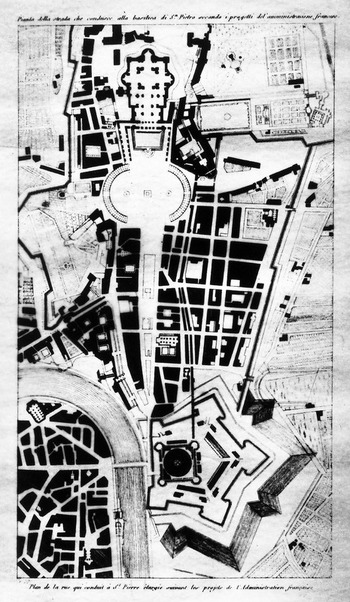
Image IDAVQ-A-000194-0010
Architectonic project attributed to the architect Valadier depicting the "Plan of the street leading to the Basilica of S.Pietro according to projects of the French administration". The design, preserved in the Vatican Library, is one of a series of documents that was gathered by the architect Attilio Spaccarelli for the access project of Piazza San Pietro
ND: Sciamanna
Date of photography1934 ca.
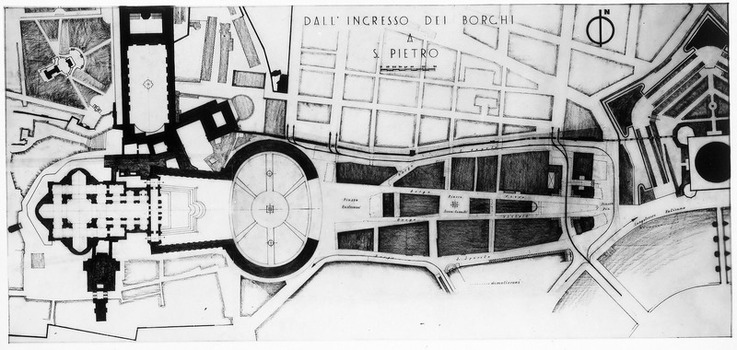
Image IDAVQ-A-000194-0023
Variant of an architectonic project by the architect Attilio Spaccarelli depicting Piazza San Pietro in Vaticano from the entrance of the Vecchio and Nuovo quarters. The access project of Piazza San Pietro was subsequently realized in collaboration with the architect's colleague Marcello Piacentini.
ND: Sciamanna
Date of photography1934 ca.
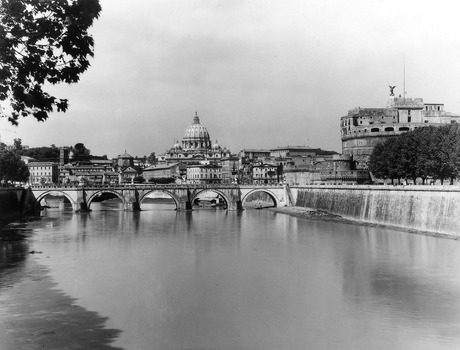
Image IDAVQ-A-000194-0013
View of the Basilica di San Pietro and Ponte S. Angelo in Rome from Ponte Umberto I. The image was one of a series of documents gathered by the architect Attilio Spaccarelli for the realization of the access project of Piazza San Pietro in Vaticano. The project was subsequently realized in collaboration with the architect's colleague Marcello Piacentini.
ND: Sciamanna
Date of photography1934 ca.
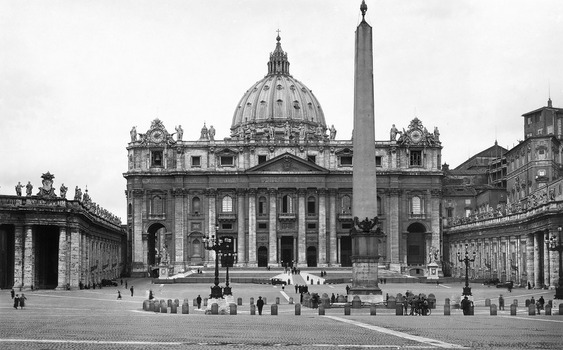
Image IDAVQ-A-000194-0018
The Basilica di San Pietro in Vaticano with the opposite square and obelisk. The image is one of a series of documents that was gathered by the architect Attilio Spaccarelli for the realization of the access project of Piazza San Pietro in Vaticano. The project was subsequently realized in collaboration with the architect's colleague Marcello Piacentini.
ND: Sciamanna
Date of photography1934 ca.
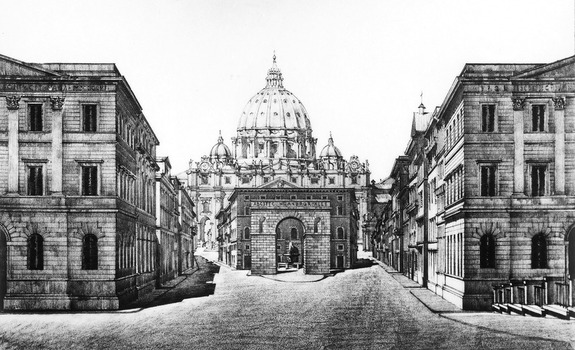
Image IDAVQ-A-000194-0021
Architectonic project in perspective of Piazza Pia in Rome. The image is one of a series of documents that was gathered by the architect Attilio Spaccarelli for the realization of the access project of Piazza San Pietro in Vaticano. The project was subsequently realized in collaboration with the architect's colleague Marcello Piacentini.
ND: Sciamanna
Date of photography1934 ca.
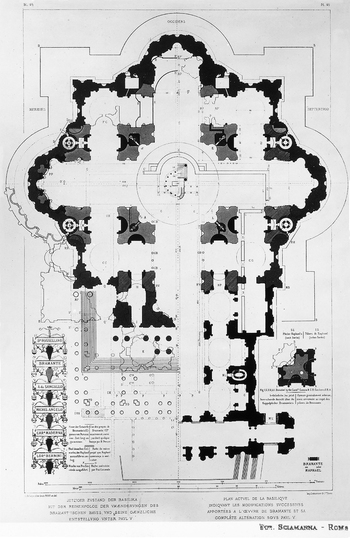
Image IDAVQ-A-000194-0016
Plan of the Basilica di San Pietro in Vaticano showing the modifications carried out by different architects over the centuries. The documents was used by the architect Attilio Spaccarelli for the realization of the access project of Piazza San Pietro in Vaticano.
ND: Sciamanna
Date of photography1934 ca.
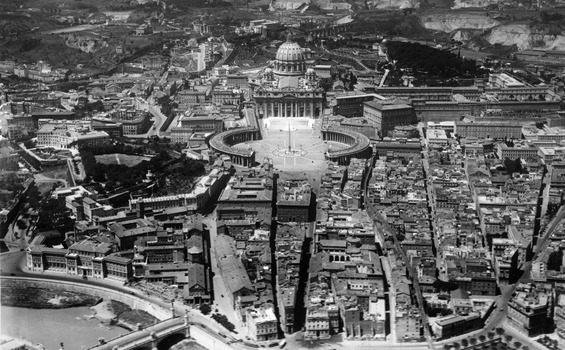
Image IDAVQ-A-000194-0017
Aerial view of the Basilica di San Pietro in Vaticano with the adjacent square and Nuovo and Vecchio quarters. The image is one of a series of documents that was gathered by the architect Attilio Spaccarelli for the realization of the access project of Piazza San Pietro in Vaticano. The project was subsequently realized in collaboration with the architect's colleague Marcello Piacentini.
ND: Sciamanna
Date of photography1934 ca.
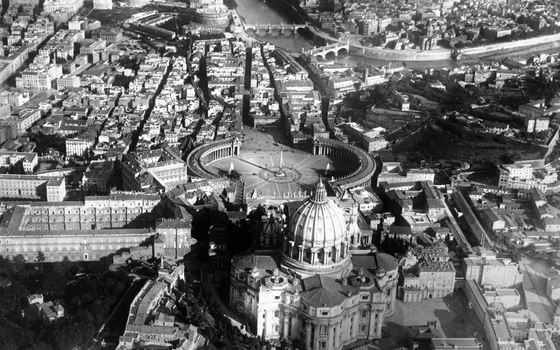
Image IDAVQ-A-000194-0015
Aerial view of the Basilica di San Pietro in Vaticano with the Nuovo and Vecchio quarters. The image is one of a series of documents that was gathered by the architect Attilio Spaccarelli for the realization of the access project of Piazza San Pietro in Vaticano. The project was subsequently realized in collaboration with the architect's colleague Marcello Piacentini.
ND: Sciamanna
Date of photography1934 ca.
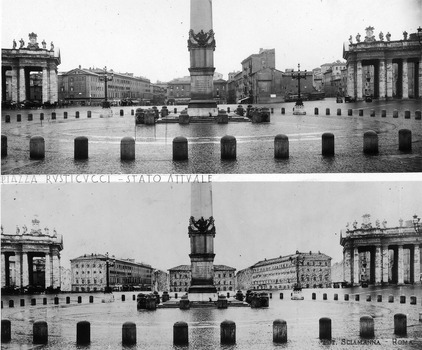
Image IDAVQ-A-000194-0012
Image composed of two photograms depicting Piazza Rusticucci in Rome. The image above shows the square at the beginning of 30's; the image below presents the urbanistic project proposed by the architect Attilio Spaccarelli for the realization of the access project of San Pietro in Vaticano. The project was subsequently realized with the collaboration of the architect's colleague Marcello Piacentini.
ND: Sciamanna
Date of photography1934 ca.
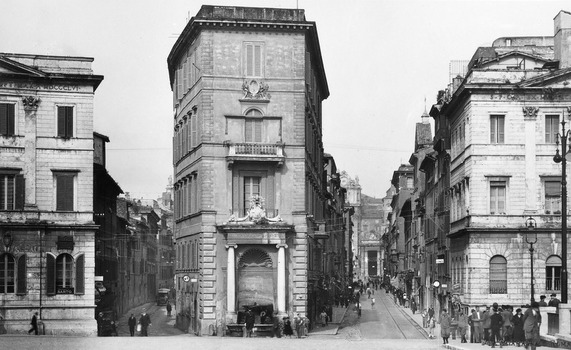
Image IDAVQ-A-000194-0020
View of Piazza Pia in Rome. The image is one of a series of documents that was gathered by the architect Attilio Spaccarelli for the realization of the access project of Piazza San Pietro in Vaticano. The project was subsequently realized in collaboration with the architect's colleague Marcello Piacentini.
ND: Sciamanna
Date of photography1934 ca.
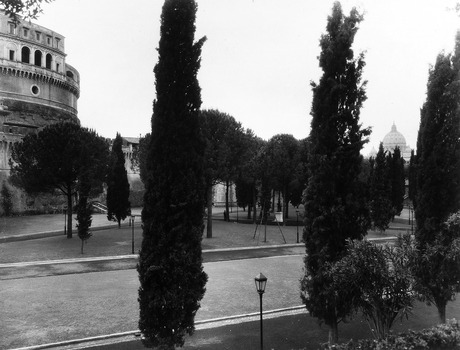
Image IDAVQ-A-000194-0014
Adrianeo park at Castel S. Angelo in Rome. The dome of the basilica of San Pietro in Vaticano is visible in the background. The image was one of a series of documents gathered by the architect Attilio Spaccarelli for the realization of the access project of Piazza San Pietro in Vaticano. The project was subsequently realized in collaboration with the architect's colleague Marcello Piacentini.
ND: Sciamanna
Date of photography1934 ca.


